Showing posts with label architecture. Show all posts

Sunday, May 2, 2010

GETTY VILLA

We visited the Getty Villa in Malibu, California, my first time there (to the Getty Villa). The buildings, gardens and site are magnificent and there are remarkable things within. I am amazed, but not surprised, that some critics derided it as Disney-like kitsch when it opened. Of course, for me there is no such thing as kitsch, even Disney is deadly serious (seriously). The design was directed by Norman Neuerburg with a great deal of input by Mr. Getty himself . An extraordinary amount of handcraftsmanship was utilized in carrying out the design (coloful mosaics, intricate plasterwork, exquisite wall paintings, rich marble veneers). In a 1975 article, published in volume IV of Classical America, soon after the completion of the museum, Neuerburg recounted that "the initial reaction of the local critics, none capable of judging what had been done, was essentially negative, ranging from just unkind to downright vitriolic, and unfortunately their comments were picked up around the world and repeated by other equally unimaginative people."  He also noted though, that "the public, fortunately, doesn't pay too much attention to what critics say and the Museum has become impressively popular with visitors."

Saturday, April 10, 2010

GARDENS IN BEVERLY HILLS

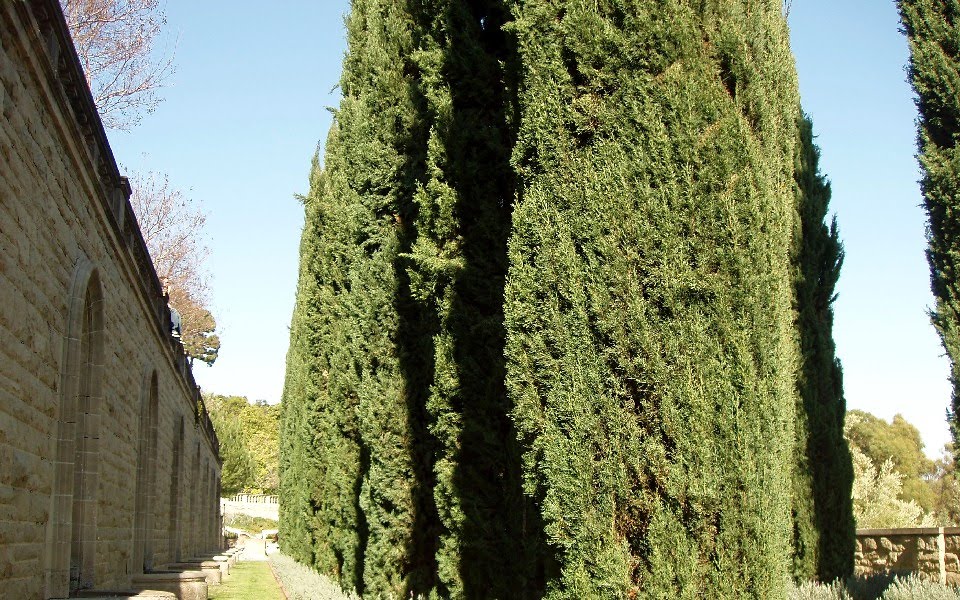
Greystone, in Beverly Hills, is a 1926 English late gothic/early renaissance style house surrounded by Italian renaissance/mannerist style gardens. Built by the Doheny family the property is now owned by the city of Beverly Hills and the gardens are a free public park. The house itself no longer has it's original furnishings and is rented out as a location for weddings, film shoots etc. On previous trips to Los Angeles I have visited the Virginia Robinson Gardens and the Hannah Carter Japanese Garden, both also in Beverly Hills--one could spend an entire day visiting these three sites and get a great idea of old (and beautiful and cultured) Los Angeles .  

Sunday, April 4, 2010

Easter

I returned to New York from two weeks in Los Angeles recently and I have lots of stuff to post from the trip. Easter seems like a good day to start posting with pictures from the Saint Sophia Greek Orthodox Cathedral, magnificent on the outside and inside.

Saturday, December 5, 2009

BOOKSTORE

Please visit my new online bookstore:
http://alanrosenbergsbooks.blogspot.com/ Some of my favorite books are shown below. Full descriptions and prices can be found at the
bookstore.

Quant by Quant:


Glow of Candlelight:


La Decoration:


The Fountains of Rome:


Inside Design:


Charas: the Improbable Dome Builders:


House &; Garden's Complete Guide to Creative Entertaining:


Bureaux et Bibliotheques:


The Beautiful People:


My Years and Seasons:

Sunday, November 8, 2009

STAN HYWET in AKRON, OHIO

Just came back from a trip to Ohio to see my 94 year old aunt Dolores. In Akron we visited Stan Hywet, which is not a person but a marvelous house surrounded by lovely gardens (stan hywet--pronounced STAN HEE-WIT--means "stone quarry" in Old English). Stan Hywet was built for the Seiberling family, of Goodyear Rubber fortune, in 1912-1915. The architect was Charles Sumner Schneider of the Cleveland offices of George B. Post. The Stan Hywet website credits the interiors to a long list of outstanding designers and craftspeople:

Interior Decorator ~ The H.F. Huber Co. of New York City
Woodwork & Paneling ~ The Hayden Co. of New York City
Plaster Ceilings ~ The Hayden Co. Of New York City & McNulty Brothers Company of Chicago
Leaded Glass ~ Heinigke & Bowen (later known as Heinigke & Smith)
Stained Glass ~ Thorton Smith & Otto Heinigke
Iron Work ~ Samuel Yellin
Rugs ~ Beloochistan Rug Weaving Company of India, Wilton Royal Factory of England
Tile Work ~ Mary Chase Stratton, Pewabic Pottery, Michigan & The American Encaustic Tile Company, Zanesville, Ohio General Contractor ~ The W.B. McAllister Co., Cleveland, Ohio

Tudor revival is not usually my thing, but the interiors were unusually lavish for that style with richly layered Chinoiserie and baroque undertones, more eclectic than strictly baronial. Much of the furniture was reproduction when it was installed but those pieces are antiques in themselves now and have acquired a fine old patina. Also lavish but refreshing were the large potted plants throughout the interiors that are carefully nurtured in the estate's own greenhouse--I have rarely seen such large and carefully tended potted plants. The estate originally comprised more than 1000 acres but is now reduced to 70, beautifully landscaped by Warren Manning with a walled garden by Ellen Biddle Shipman. Unfortunately I didn't take too many pictures and none inside and mysteriously there aren't too many on the estate's website. I did get a great picture of the brick-walled service court.


Monday, September 14, 2009

THE BRICK HOUSE

Aesthete's Lament recently had a fascinating post about , Mrs Paul Mellon's extraordinary garden library at Oak Spring, Upperville, Virginia:
http://aestheteslament.blogspot.com/2009/08/dream-house-mrs-mellons-garden-library.html

More about the library at its own website:
http://www.oakspring.org/

The library is one of several structures on the Mellon's extensive property. I had the opportunity to visit the Mellon's estate about 20 years ago. Although I did not visit the library I had the great privilege to spend an afternoon at the Brick House, a large house on the property that the Mellons used as a gallery for their collection of British sporting art and their large group of Degas waxes. The guests that day were myself, my brother Charles and our friend Kristin Leachman who is a neighbor of the Mellon's. There was no "tour guide" and in fact we had the house completely to ourselves. We were simply visiting as neighbors and art lovers (I am told, though, that the requests to visit submitted by many eminent art historians over the years were declined). The décor was reminiscent of an English country house with walls carefully painted with oil glaze over pale ground in a delicate striated effect. There were very large rooms (a large gallery with several sporting paintings by George Stubbs) and very small ones (a cozy den or reading room with little ivory ornaments displayed on the lamp table). The Degas gallery was pale pink and green with the waxes, including the Little Dancer, displayed on open pedestals (no plexi covers). Degas' fingerprints were easy to discern on the wax. After Mr. Mellon died in 1999 the collections were dispersed with the sporting art going to the Virginia Museum of Fine Art and the Yale Center for British Art and the Degas sculptures going to the National Gallery of Art. After the dispersal of the collection a little booklet was sent out as a reminiscence of the Brick House, to those who had enjoyed its pleasures (see scan of cover below). The booklet tells some of the history of the house:

The Brick House at Oak Spring, Upperville, Virginia was completed in 1941 as the residence of Paul and Mary Mellon. The architect, William Adams Delano of New York, had been persuaded by the Mellons to copy the principal exterior features of the Hammond-Harwood House in Annapolis Maryland . . . the house was occupied by the family until the death of Mary Mellon in October of 1946. . . . Paul Mellon and Bunny Lambert Lloyd were married in 1948 . . . they decided to turn the Brick House into a library and gallery . . .

The black-and-white photo below is from the Gottscho-Schleisner archive where there are many photos of the Brick House, however they were taken soon after the house was built and before it was remodeled by architect Page Cross in 1961. Nevertheless there are great pictures to be seen in the archive at the Library of Congress:
http://memory.loc.gov/ammem/collections/gottscho/index.html


Sunday, August 2, 2009

PALACES AND VILLAS IN BELARUS

I'm planning a trip to Paris soon (I hope it's soon) but am also thinking of other places I'd like to go someday. I'd love to go to Eastern Europe--like seriously EASTern Europe: Belarus, Romania, Ukraine. I started peeking around the internet and was fascinated to discover that their are some great historic houses in Belarus--who knew they had palaces there? Highlights below; more details and more palaces and villas at:
http://www.eng.belarustourism.by/
Snov:
On an open terrace of the bank of the small river Snovka there rests a monument of classical architecture — the Rdultowski Family Residence. The palace-and-park ensemble was built in 1827 by architect Tychetski. The palace has a very impressive look — it was 140 metres long with 100 rooms and a spacious hall. There was an English park around the palace with a small artificial water pond. The park was cut into groves by a system of water channels. Today the Palace of Snov is recognized cultural and historical value in Belarus.

Snov:
Loshitsa:
The Farmstead of Loshitsa is one of the most romantic places of the Belarusian capital. Visitors are equally attracted to the beauty of the park and the mystery of the place. Loshitsa was first mentioned in the chronicles in 1557 as the land of the Drutski Count Family. In 1582 they built a stone house at the juncture of the River Svisloch and the River Losha. In 1719 the place was bought by Jerzi Antoni Prushinski. The Pruzhinskis had been in ownership of the farmstead for over 150 years. Each proprietor would add something to the place to make it one of the most beautiful residences in the neighbourhoodThe last owner of the farmstead was Yevstafi Liubanski, who turned a provincial house into modern residence for his bride Jadwiga to enjoy. The life story of Yevstafi Liubanski is a sad one ― in 1905 Jadwiga drowned at the most beautiful place in the park. To commemorate his wife the inconsolable Yevstafi planted near the mansion a Manchurian apricot-tree ― the only such tree in Belarus. Legend has it that since then at night during the apricot blooming season in the park of Loshitsa one may come across the White Lady ― the ghost of the drowned beauty. They say she is keen on prophesying the fate of loving couples that happen to wander into the park at night.

Loshitsa:

Zhemyslav:

The Zhemyslavl farmstead on the left bank of the River Gavia, an 18-19th century architectural monument, looks very much like Lazenki — the residence of Poland’s last King Stanislaw August. Lazenki is also known as the Isle Palace. The palace-and-park ensemble was built by the Umestowski Count Family, who acquired ownership of the place in 1805. In 1828 the governor of Oshmyany District Kazimierz Umestowski got down to rebuilding the big wooden tiled roof baroque house he had bought along with the farmstead. He added two brick pavilions with pillar-resting porticos, a cellar, a hothouse, stabled and a manege. After Kazimierz died in 1863 his wife Yuzefa continued rebuilding the house. Mrs. Umestowski hired one popular architects of the time — a certain Marconi — to make a copy of the Lazenki Royal Residence, built in 1784-1795.
It was a classical two-storied building with arch windows and stained glass in them. There was one open loggia resting on four pillars above the central entrance. On both sides of the palace there were balconies. The inside of the building was also copied from the royal residence. The rooms were heated with marble wood-burning stoves, Paris style. The walls were decorated with oak panels and frescos. There was a small English park around the residence with a boat station. The park was set up on both sides of the river, so one has to make a boat trip to get to the warehouses, the stables, the family chapel, the winery or the cheese mill. During WWI in 1914 the Germans would convert the place into a rehabilitation centre for army officers. After the end of the civil war and the armed conflict between the Soviets and Poland the farmstead found itself on the territory of Western Belarus that had not become part of the USSR till 1939.
The last owner of the farmstead, Wladislaw Umestowski donated the place to the University of Vilnius to be used as a scientific base for land exploration and agriculture. The farmstead along practically all buildings have survived all through the wars and upheavals of the 20th century.


Zhemyslav:

Thursday, January 8, 2009

REGO PARK, NY

I visited Rego Park, Queens, New York, recently, to meet fellow crafter Fern Ellen Cohen (http://fernals.blogspot.com/). I LOVE Rego Park. Not sure that I'm ready to move there but it's a really nice, interesting place to spend an hour or two or three. There are beautiful places to live there, adorable little houses with lovely gardens and a small-scale 1950s tower-in-park development called Park City that is meticulously maintained and has all its original details, lobbies and modernistic entrances intact. There are amazing Russian groceries, an Uzbek pastry shop, Russian/Uzbek restaurants. Unfortunately many of the charming 1920s-30s houses have been altered and have lost some of their original details but many are still in original condition.


Wednesday, November 26, 2008

PARIS - Last Pictures

Inside the Romanian ambassador's residence:

Friday, October 10, 2008

CHATEAU DE GROUSSAY

Thanks to a very gracious invitation from Jean-Louis Remilleux, the owner of the Château de Groussay, we visited the chateau and toured the rooms with Mr. Remilleux himself. As you may know Groussay was the home of Charles de Beistegui from 1938 until his death in 1970. Throughout that period Beistegui remodeleled the 1815 house, adding rooms in various historic styles and building a series of follies in the park. Beistegui's heirs sold his meticulously chosen furnishings at auction several years ago, however Mr. Remilleux has done a splendid job of reconstituting Beistegui's fantastic vision.